Powered by Blogger.
Showing posts with label South indian house plans. Show all posts

Beautiful Luxury Villa Elevation - 3669 Sq. Ft.

Thursday, July 14, 2011


Ground floor - 2152 sq. ft.
first floor - 1517 sq. ft.
Total Area - 3669 sq. ft.
bedroom - 4
bathroom - 5
Bedroom 4,Bathroom 4,2 way stairs

Greenline Architecture
Architecture,Planing,Interiors
PH: 8086139096

Read more...

House elevation 3239 Sq. Ft.

Wednesday, July 13, 2011

luxury homes pictures

House Details
Ground Floor-2002 sq ft
Porch,Sitout,Foyer,Prayer,Sitting,Dining,Courtyard,2 Bed Room Attached,Stair Case,Kitchen,Store,W/A,Wash Area
First Floor-1237 sq ft
2 Bed Room Attached,Sitting,Seen Below,Home Theature,3 balcony


Architect : Praveen.M
Praveen.M
Civil Engineer: Prasanth.K.P
Prasanth.K.P
moyacheri (ho)
kottakkal
vatakara(via)
kerala
india
04962275234(house)
+91 9645457494,+91 8943241759
+91 9388744505
Email:praveenarchitect.m32@gmail.com
Prasanth.K.P

Read more...

House elevation 3750 Sq. Ft.

Monday, July 11, 2011

Ground Floor-2055sft
porch,sitout,sitting,courtyard,dining,verandha,2 bed room attached,kitchen,store,w/a,wash area
First Floor-1700sft
3 Bed Room Attached, Sitting,3 Balcony

348 Square Meter (3750 Square Feet) House Elavation - July 2011

348 Square Meter (3750 Square Feet) House Elavation - July 2011

Architect : Praveen.M
Praveen.M
Civil Engineer: Prasanth.K.P
Prasanth.K.P
moyacheri (ho)
kottakkal
vatakara(via)
kerala
india
04962275234(house)
+91 9645457494,+91 8943241759
+91 9388744505
Email:praveenarchitect.m32@gmail.com
Prasanth.K.P

Read more...

House plan and elevation 2377 Sq. Ft.

Tuesday, July 5, 2011

House Details
Ground Floor - 1470.00 Sq. Ft
First Floor - 907.00 Sq. Ft
Total Area - 2377 Sq. Ft.

220 square meter (2377 Square Feet) House Elevation - July 2011

220 square meter (2377 Square Feet) House Elevation - July 2011

suhail
Designer:Er.Suhail Nizam.
Marikkar Designers
First floor,IT Trade Centre
Rajiv Gandhi Bypass, Manjeri
Mob:09895368181
Email:suhailnisam@gmail.com

Read more...

Home design ideas of the month - June 2011 Edition

Thursday, June 30, 2011


  1. Beautiful 1637 Sq. Ft Villa Plan and Elevation

  2. 2761 sq.feet semi circular shaped villa

  3. Home plan and elevation 2678 Sq. Ft

  4. 2200 sq.ft Villa with fine line elevation

  5. House plan and elevation 2165 Sq. Ft


  6. House Plan and Elevation - 2292 Sq. Ft.

  7. Single Floor House Plan and Elevation - 2400 Sq. F...

  8. Home plan and elevation 1431 Sq. Ft

  9. Home plan and elevation - 1789 Sq. Ft.

  10. Room colors ideas

  11. Cardboard Furnitures

  12. Creative Teapots

  13. Beautiful Home elevation 2250 Sq.Ft

  14. Home plan and elevation 2266 Sq. Ft

  15. 2563 Sq. Ft. Contemporary and Kerala Style Archite...

  16. Home plan and elevation 1800 Sq. Ft

  17. Home elevation design in 3D

  18. Home plan and elevation 2430 Sq. Ft

  19. Home plan and elevation 2000 Sq. Ft

Read more...

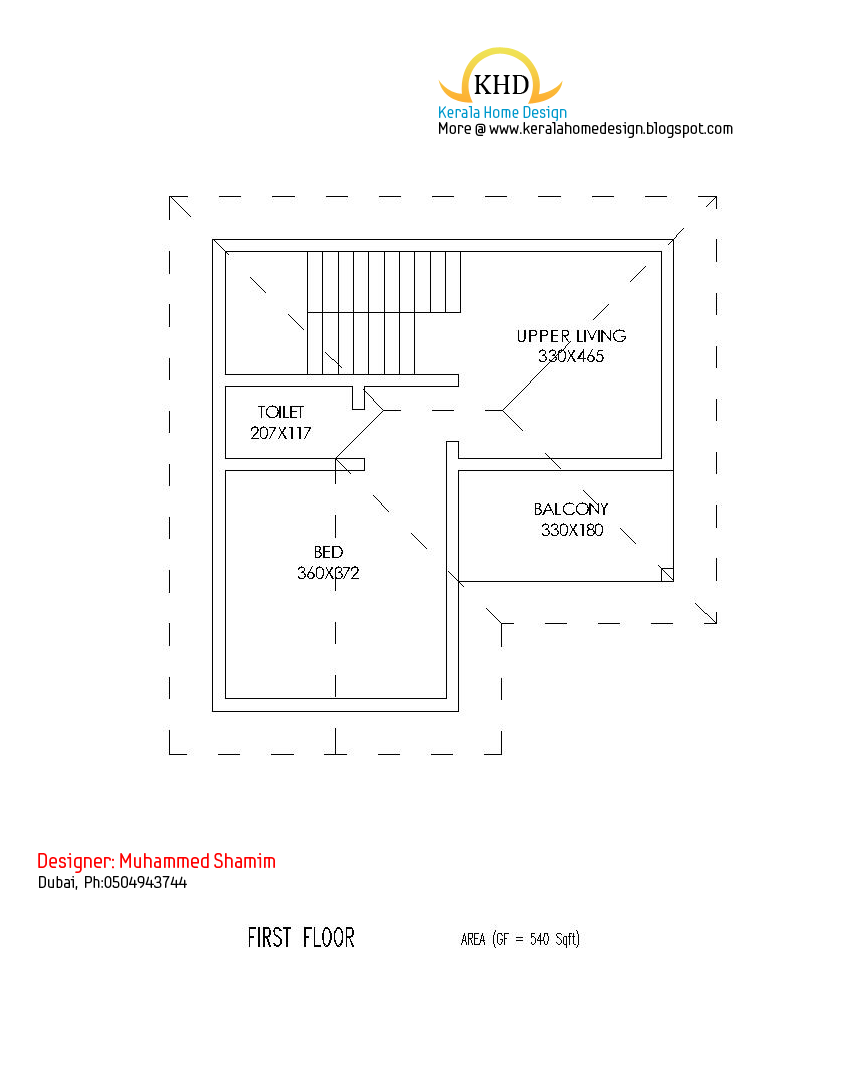
Beautiful 1637 Sq. Ft Villa Plan and Elevation

Tuesday, June 28, 2011

Ground Floor Plan - 1097 Sq. Ft.
First Floor Plan - 540 Sq. Ft
Total Area - 1637 Sq. Ft (152 Sq. M.)
152 Square Meter (1637 Sq. Ft) Indian Villa Design id=

152 Square Meter (1637 Sq. Ft) Indian Villa Design id=

Designer:Muhammed Shamim
Muhammed Shamim.
Dubai.Ph:0504943744

Read more...

Home plan and elevation 2678 Sq. Ft

Monday, June 27, 2011

House Details
Ground Floor - 1764 Sq. Ft.
First Floor - 914 Sq. Ft.
Total Area - 2678 Sq. Ft.
248 Square Meters (2678 Sqaure Feet) Houid=

248 Square Meters (2678 Sqaure Feet) Houid=

suhail
Designer:Er.Suhail Nizam.
Marikkar Designers
First floor,IT Trade Centre
Rajiv Gandhi Bypass, Manjeri
Mob:09895368181
Email:suhailnisam@gmail.com

Read more...

Home plan and elevation 1950 Sq. Ft

Friday, April 29, 2011

Ground floor area:1550 Sq. ft.
First floor area:400 Sq. ft.
Total plinth area:1950 Sq. ft.

Click on the picture for larger version
South indian house plans

South indian house plans

Architect : Koshy Associates
A2, Mahaniam,
9/10, Arunachalapuram Street
Aminjikarai, Chennai - 29
Cell - 9444122276

Read more...

Modern house plan - 2800 Sq. Ft

Friday, October 15, 2010

Ground Floor-1523 Sq. Ft
First Floor-1277 Sq. Ft
Total Area-2800 Sq. Ft

Architect : Koshy Associates
A2, Mahaniam,
9/10, Arunachalapuram Street
Aminjikarai, Chennai - 29
Cell - 9444122276
Modern house plan - 2800 Sq. Ft

Modern house plan - 2800 Sq. Ft

Read more...

South Indian House Plan - 2800 Sq. Ft

Monday, October 4, 2010

Total Area - 2800 Sq. Ft
Ground Floor - 1580 Sq. Ft
First Floor- 1220 Sq. Ft

Architect : Koshy Associates
A2, Mahaniam,
9/10, Arunachalapuram Street
Aminjikarai, Chennai - 29
Cell - 9444122276
Click on each image for larger view

South Indian House Plan - 2800 Sq. Ft

South Indian House Plan - 2800 Sq. Ft

Read more...

  © Blogger templates Newspaper by Ourblogtemplates.com 2008

Back to TOP