Powered by Blogger.
Showing posts with label New Home Designs. Show all posts

Beautiful Villa Elevation - 1616 Sq. Ft.

Tuesday, July 19, 2011

150 Square Meters (1616 Square Feet) Villa Elevation idea

House in Details
Ground floor - 908 sq. ft.
first floor - 707 sq. ft.
Total Area - 1616 sq. ft.
bedroom - 3
bathroom - 4
Balcony 2, Sitout, Living,Bedroom Bathroom,Kitchen,Work Area,Common toilet,Dressing room,Open Terrace

Approximate total cost=20 Lakhs

Greenline Architecture
Architecture,Planing,Interiors
PH: 8086139096

Read more...

Asianet Dream Home - July 17,2011 - Shown at Youtube

Monday, July 18, 2011

Video Part 1


Video Part 2


Read more...

Asianet Dream Home - July 10,2011 - Shown at Youtube

Monday, July 11, 2011

Video Part 1


Video Part 2


Read more...

House Plan and Elevation

Friday, July 8, 2011

Indian House Elavation and Plan

Indian House Elavation and Plan

Designer:RV RAJA JAGHANATHAN
Email:rvrajajaghanathan@gmail.com

Read more...

Asianet Dream Home - July 03,2011 - Shown at Youtube

Sunday, July 3, 2011

Video Part 1


Video Part 2


Read more...

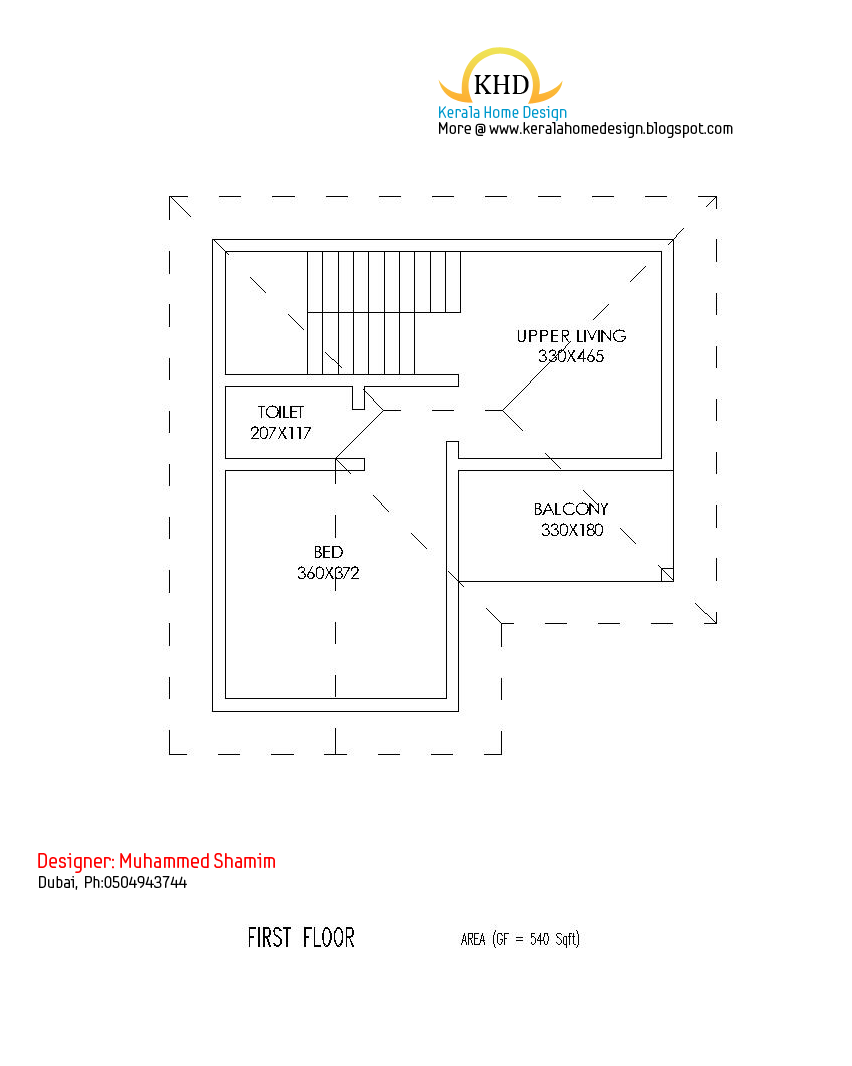
Beautiful 1637 Sq. Ft Villa Plan and Elevation

Tuesday, June 28, 2011

Ground Floor Plan - 1097 Sq. Ft.
First Floor Plan - 540 Sq. Ft
Total Area - 1637 Sq. Ft (152 Sq. M.)
152 Square Meter (1637 Sq. Ft) Indian Villa Design id=

152 Square Meter (1637 Sq. Ft) Indian Villa Design id=

Designer:Muhammed Shamim
Muhammed Shamim.
Dubai.Ph:0504943744

Read more...

2761 sq.feet semi circular shaped villa

Ground Floor Plan - 1557 Sq. Ft.
First Floor Plan - 1204 Sq. Ft
Total Area - 2761 Sq. Ft
256 Square Meter (2761 Square Feet) semi circular shaped villa - June 2011

256 Square Meter (2761 Square Feet) semi circular shaped villa - June 2011
Designer:Krishnakumar
German Merit Architecture Consultancy-LLC
Abu Dhabi

Read more...

2200 sq.ft Villa with fine line elevation

Monday, June 27, 2011

Villa Details
Total area = 2113 sq.feet
Ground floor = 1463 sq.feet,
First floor = 650 sq.feet
204 Square Meter (2200 Square Feet)  Villa Design -id=

204 Square Meter (2200 Square Feet)  Villa Design -id=

Designer:Krishnakumar
German Merit Architecture Consultancy-LLC
Abu Dhabi

Read more...

Asianet Dream Home - June 26,2011 - Shown at Youtube

Sunday, June 26, 2011

Video Part 1

Video Part 2


Read more...

House plan and elevation 2165 Sq. Ft

Thursday, June 23, 2011

Home Plan Details
Ground Floor : 1660 Sq. Ft
First Floor:505 Sq. Ft
Total Area:2165 Sq. Ft
House plan and elevation 201 Square Meter (2165 Sq. Ft)

House plan and elevation 201 Square Meter (2165 Sq. Ft)
Designer:Antu Poulose
Abu Dhabi, UAE
Mobile: +971.50.2284574, +971.50.6165573

Read more...

House Plan and Elevation - 2292 Sq. Ft.

Ground Floor - 1406 Sq. Ft
First Floor - 885 Sq. Ft
Total Area - 2292 Sq. Ft.

House Plan and Elevation - 2292 Sq. Ft. - June 2011

House Plan and Elevation - 2292 Sq. Ft. - June 2011
Designer :Binulal Madhavan
Service Planner
Abu Dhabi
(M) 00971-56-7047282

Read more...

Single Floor House Plan and Elevation - 2400 Sq. Ft.

Designer:Krishnakumar
German Merit Architecture Consultancy-LLC
Abu Dhabi
Email: krikumar50@hotmail.com
single floor house plans - June 2011

single floor house plans - June 2011

Read more...

Home plan and elevation 1431 Sq. Ft

Wednesday, June 22, 2011

Ground Floor - 909 Sq. Ft
First floor - 522 Sq. Ft
Total Built up Area – 1431 Sq. Ft

Land Area 4.5 cent
1431 Square Feet (132 Square Meter) - June 2011

1431 Square Feet (132 Square Meter) - June 2011
Engineering and interior Consultancy
Mala-Thrissur
Ph.04803271484, 9809060630
Email: smarthomemala@gmail.com

Read more...

Home plan and elevation - 1789 Sq. Ft.

Land Area 6 cent
Ground Floor - 1213 Sq. ft.
First floor - 576 Sq. ft.
Total Built up Area – 1789 Sq. ft.
1789 Square Feet (166 Square Meter) - June 2011

1789 Square Feet (166 Square Meter) - June 2011
Designer: Smarthome
Engineering and interior Consultancy
Mala-Thrissur
Ph.04803271484, 9809060630
Email: smarthomemala@gmail.com

Read more...

Asianet Dream Home - June 19,2011 - Shown at Youtube

Sunday, June 19, 2011

Part 1

Part 2


Read more...

Asianet Dream Home - June 12,2011 - Shown at Youtube

Part 1

Part 2


Read more...

Beautiful Home elevation 2250 Sq.Ft

Friday, June 17, 2011

Total Area:2250 Sq. Ft
Beautiful Home elevation 209 Square Meters (22id=

Beautiful Home elevation 209 Square Meters (22id=
Designer:Antu Poulose
Abu Dhabi, UAE
Mobile: +971.50.2284574, +971.50.6165573

Read more...

Asianet Dream Home - June 05,2011 - Shown at Youtube

Sunday, June 5, 2011

Part 1

Part 1

©Asianet

Read more...

Asianet Dream Home - May 29,2011 - Shown at Youtube


©Asianet

Read more...

2035 Sq. Ft 4 Bedroom Contemporary Villa Elevation and Plan

Monday, May 30, 2011

Detail Of The House
Ground Floor Area : 1108 Sq Ft
First Floor Area : 927 Sq Ft
Bedrooms : 4
Design : Contemporary And Kerala Style Architecure
Total Area Of The House : 2035 Sq Ft
Total Cost Of Construction : 25 Lakhs
Architect : Shukoor C Manapat.

Contemporary Home Designs

Contemporary Home Designs
Shukoor C Manapat
Shukoor C Manapat
Lloyds
Architecture/Planning/Interiors
Second Floor
Marina Residency, YMCA Cross Raod
Calicut
Mobile # 9847981035
shukoorcm@gmail.com

Read more...

  © Blogger templates Newspaper by Ourblogtemplates.com 2008

Back to TOP